
Micro Houses
Eco-Friendly Prefab Micro Houses | Sustainable, Off-Grid Ready Tiny Homes | Fast Installation & Customizable Designs.
Modern Micro Houses for Sale | Compact, Affordable & Stylish Prefab Tiny Homes | Ideal for Backyards, Retreats & Rentals.
Micro Houses
Sustainable Prefab Micro Houses | Modern, Affordable Tiny Home Solutions
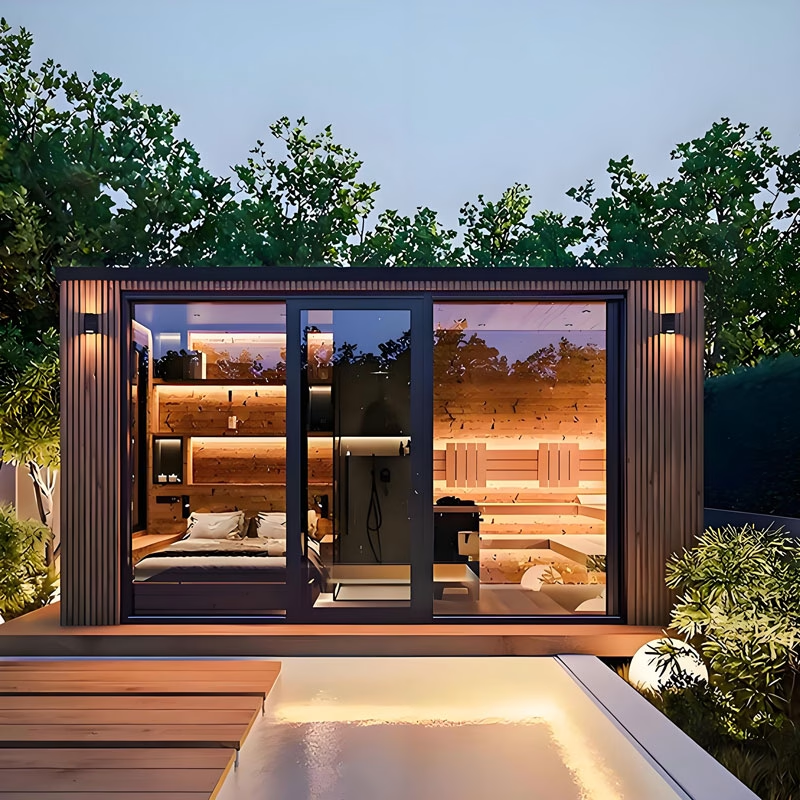
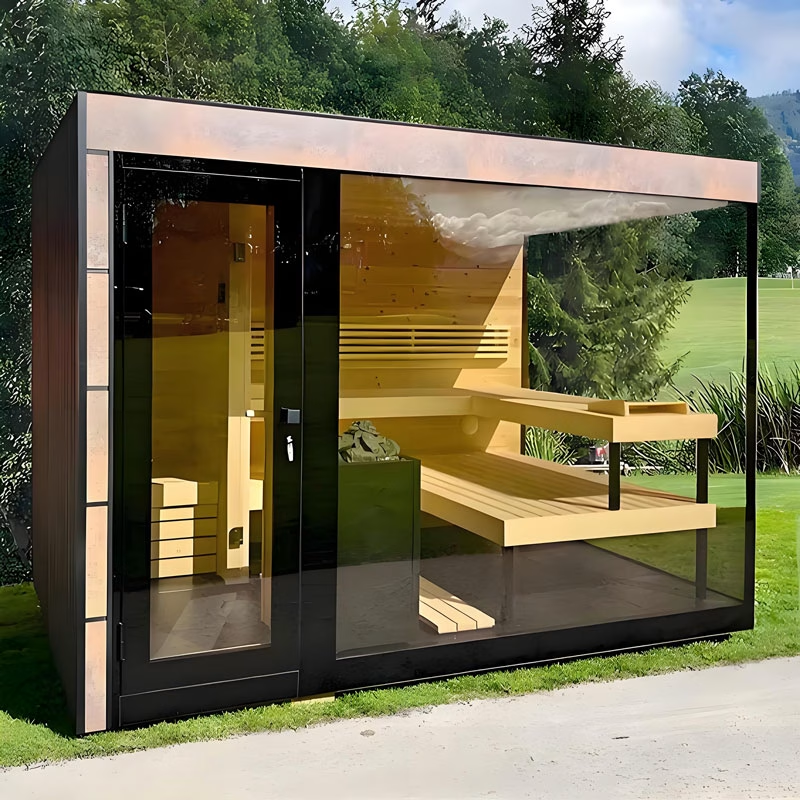
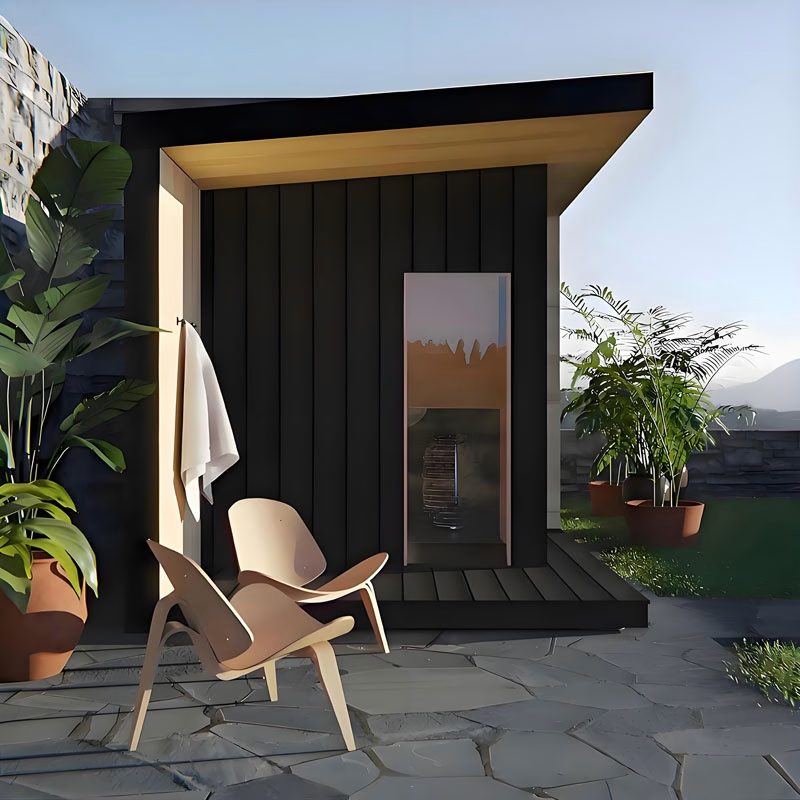
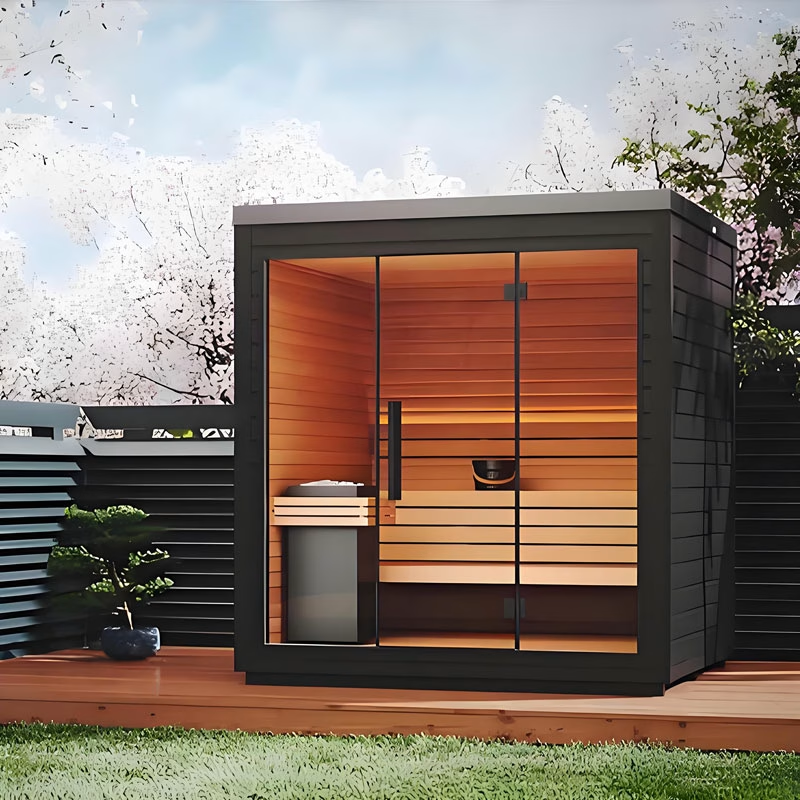
Welcome to the future of compact living with our innovative Prefab Micro Houses. Designed for simplicity, sustainability, and style, our tiny homes offer a versatile and affordable housing solution without compromising on comfort or quality. Perfect for those seeking to downsize, create a passive income stream, or build a peaceful backyard retreat.
Key Features & Benefits
-
Eco-Friendly & Sustainable: Constructed with high-quality, energy-efficient materials and often incorporating options for solar power readiness, our micro homes are designed for a minimal carbon footprint. Live greener and reduce your utility bills.
-
Rapid Installation: Our prefabricated micro houses are manufactured off-site in a controlled environment, ensuring superior quality and dramatically reducing on-site construction time. Your dream space can be ready in weeks, not months.
-
Superior Customization: Choose from a variety of modern designs and floor plans to suit your specific needs. From a compact studio to a one-bedroom layout, personalize your space with finishes, fixtures, and layout modifications.
-
Durable & Low Maintenance: Built to last with robust materials and expert craftsmanship, our structures require minimal upkeep, giving you more time to enjoy your life.
-
Space-Smart Design: Experience the clever utilization of space. Our models feature smart storage solutions, multi-functional furniture, and large windows that create an open, airy feel, maximizing every square foot.
Technical Specifications
-
Standard Sizes: 20sqm, 30sqm, 40sqm (215 sq ft, 323 sq ft, 430 sq ft)
-
Construction: High-Grade Steel Frame & Sustainable Cladding (e.g., Cedar, Metal)
-
Insulation: High R-Value Wall & Roof Insulation for All-Season Comfort
-
Options: Off-Grid Package (Solar, Composting Toilet, Water Tank), Loft Options, Deck Add-ons
Ready to embark on your minimalist journey or expand your property’s potential? Browse our collection of micro house models today and request a free quote to bring your vision to life.
Table of Contents
Application
Our modular micro houses are not just homes; they are flexible spaces that adapt to your lifestyle and needs. Discover the countless possibilities:
-
Backyard Cottage (ADU): Create the perfect Granny Flat for aging parents, a private retreat for guests, or a dedicated Home Office away from the main house’s distractions.
-
Vacation & Retreat Cabin: Place your micro home on a picturesque plot of land to serve as a cozy, off-grid getaway cabin for hiking, fishing, or simply disconnecting in nature.
-
Rental Income Unit: Generate passive income by listing your stylish and fully-equipped micro house on platforms like Airbnb or VRBO. Their unique appeal attracts travelers seeking an authentic experience.
-
Compact Urban Living: An ideal solution for affordable urban housing in areas where space is at a premium. Live efficiently in the heart of the city.
-
Studio & Workspace: Need a quiet place to create? Use it as an Artist’s Studio, Music Practice Room, Yoga Studio, or a dedicated Workshop.
-
Pool House or Garden Room: Enhance your property with a stylish space by the pool for changing and entertaining, or a serene garden room to enjoy your backyard.
-
Student Housing or Starter Home: A cost-effective and independent living solution for students or young adults.
FAQ
1. Do you provide on-site installation service?
We provide very detailed installation instruction drawings and videos for every project.
For large projects, we will have both installation workers and supervisors on site. The fee for the on-site service should be negotiated with clients.
2.What’s your delivery time?
Normally, delivery time is 7-10 days after deposit received. For large order, the delivery time should be negotiated.
3.How to control the quality of your product?
a. quality of the design: think about possible problems in advance and provide a high-quality design solution.
b. quality of the raw material: choose the qualified raw material
c. quality of the production: precise manufacturing technique, experienced workers, strict quality inspection.
4. How to deal with quality problems?
Warranty is 2 years. Within the warranty period, TangLu will responsible for all quality problems caused by our production.
5. If there is a clear service life of your products? If have, how long?
Under conventional climate and environment, the service life of container house steel frame is 20 years.
6. What designs do you have in different climates (How can the products adopt to different climates)?
Strong wind region: improve the wind-resisting ability of the internal structure. Cold region: increase the thickness of the wall, or use good insulation material, improve anti-pressure ability of the structure. High corrosion region: use corrosion resistant material, or paint anti-corrosive coating.
Shipping Container Dimensions
Shipping containers exist in various sizes and configurations, thus serving as a flexible solution for numerous applications—from storage to fully tailored living spaces. When choosing the appropriate container for your project, it’s vital to understand standard shipping container dimensions. This guide supplies detailed information about the external dimensions, internal dimensions, square footage, weight, and door openings of 10-foot, 20-foot, and 40-foot shipping containers. In addition, we’ll cover key specifications such as tare weight and gross weight.
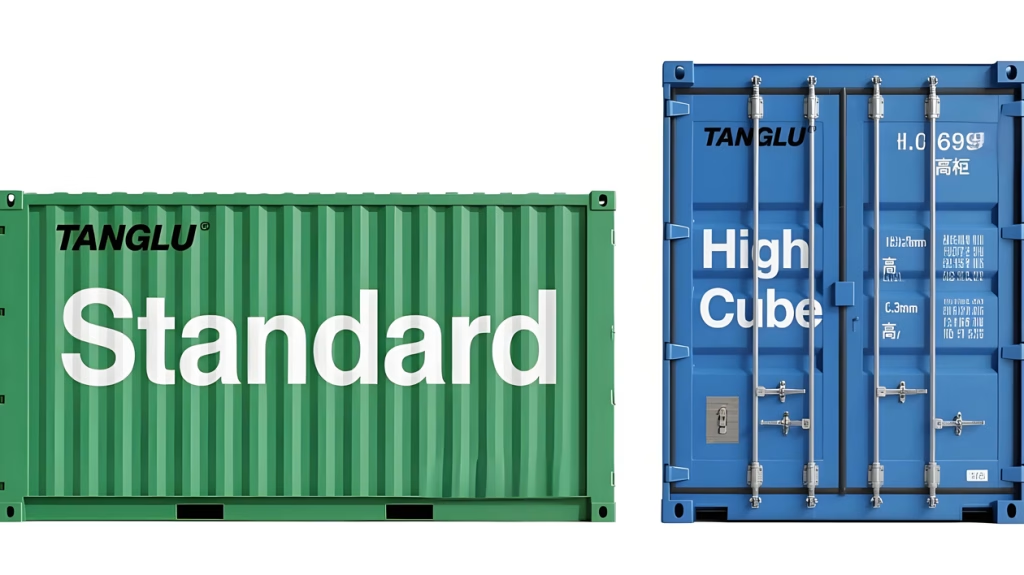
SHIPPING CONTAINER SIZE CHART
Below is a comprehensive table that details the dimensions and specifications for standard sizes of shipping containers:
| Container Size | Exterior Dimensions (L x W x H) | Interior Dimensions (L x W x H) | Square Footage | Cubic Feet | Tare Weight | Gross Weight | Door Openings (W x H) |
|---|---|---|---|---|---|---|---|
| 10 ft | 10′ x 8′ x 8’6″ | 9’3″ x 7’8″ x 7’10” | 75 square feet | 560 cu. ft. | ~2,850 lbs | ~22,000 lbs | 7’8″ x 7’5″ |
| 20 ft | 20′ x 8′ x 8’6″ | 19’4″ x 7’8″ x 7’10” | 150 square feet | 1172 cu. ft. | ~4,850 lbs | ~67,200 lbs | 7’8″ x 7’5″ |
| 40 ft | 40′ x 8′ x 8’6″ | 39’5″ x 7’8″ x 7’10” | 300 square feet | 2350 cu. ft. | ~8,000 lbs | ~67,200 lbs | 7’8″ x 7’5″ |
| 40 ft High Cube | 40′ x 8′ x 9’6″ | 39’5″ x 7’8″ x 8’10” | 300 square feet | 2694 cu. ft. | ~8,600 lbs | ~67,200 lbs | 7’8″ x 8’5″ |